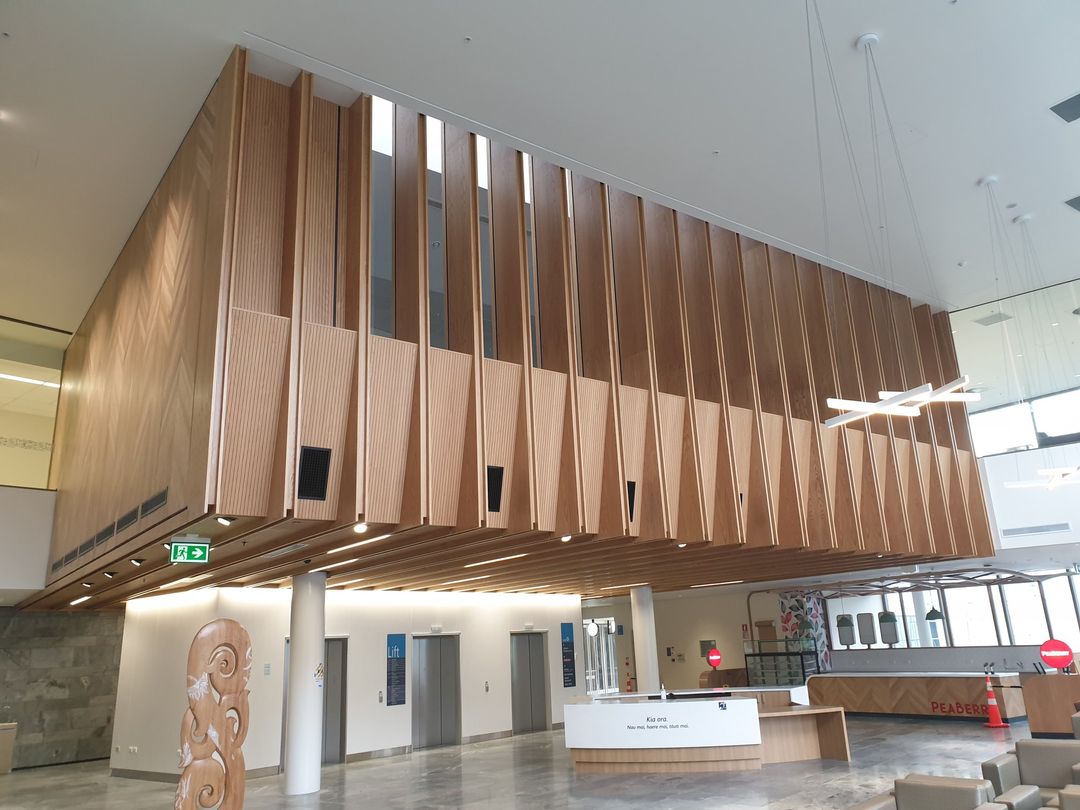
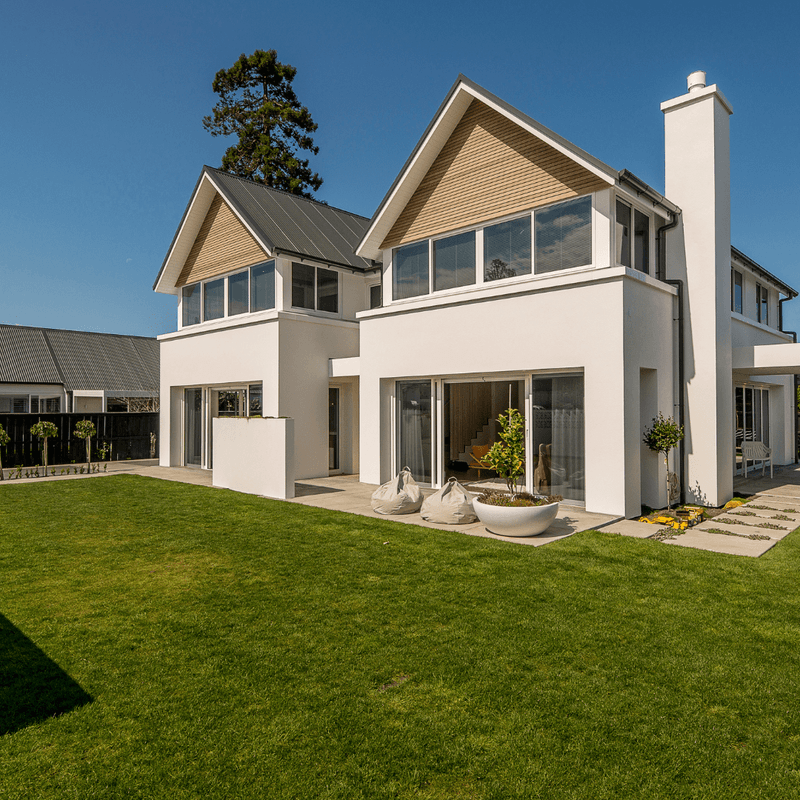
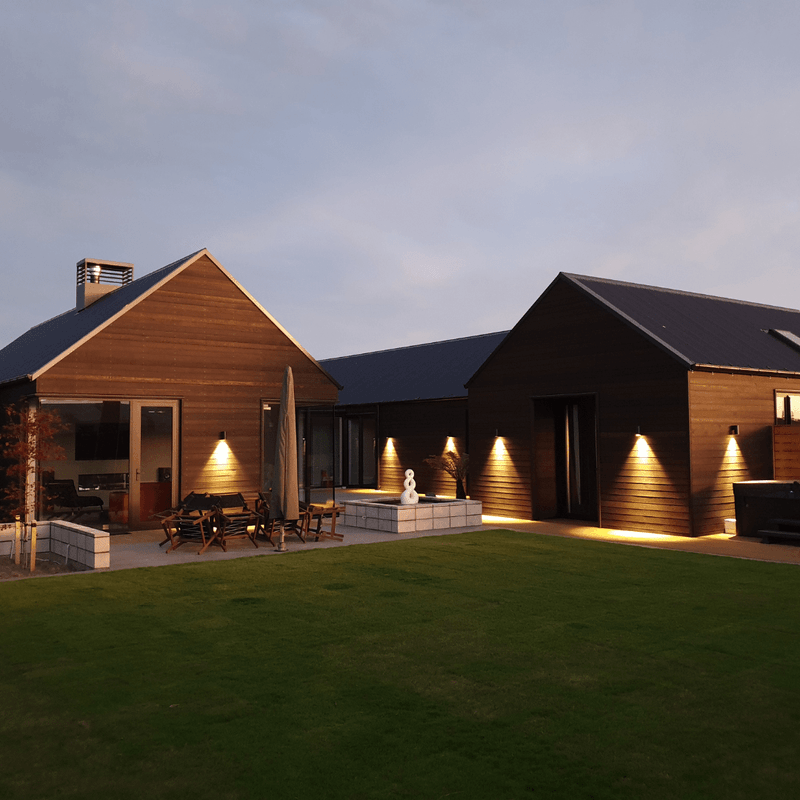
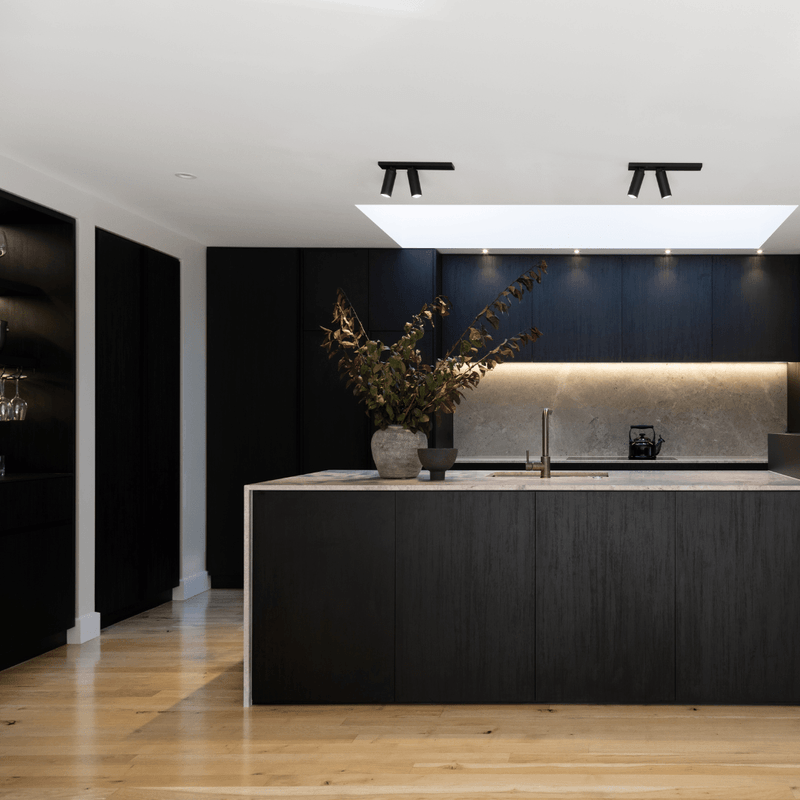
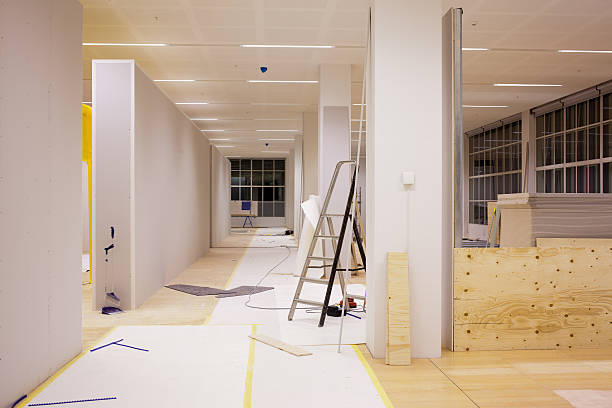
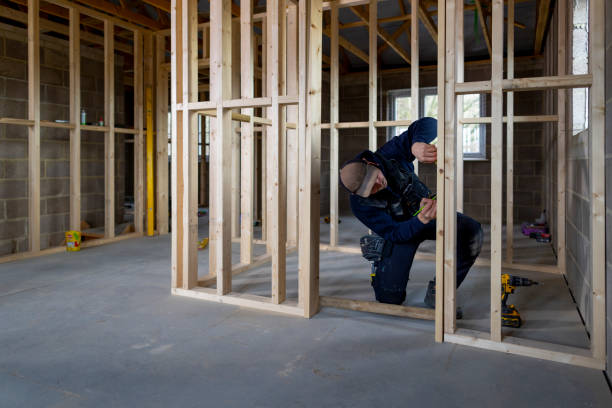
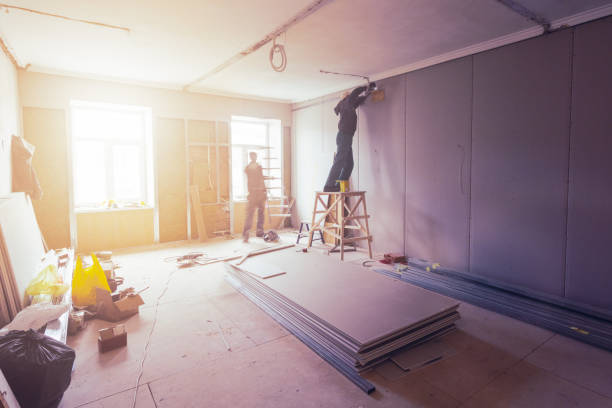
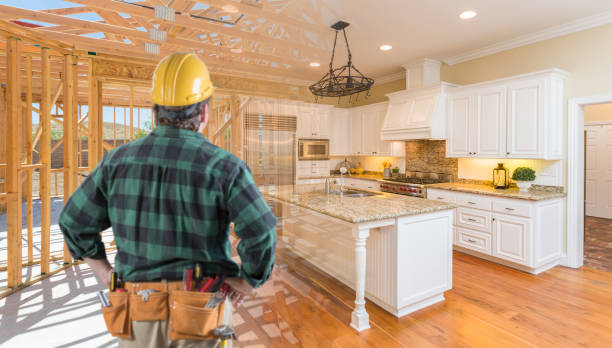
A commercial space needs to do more than look presentable. It needs to support the way a business operates, accommodate staff and visitors, and make practical use of the available floor area. For organisations planning Commercial Fit Outs in Christchurch, careful consideration of the interior layout, materials, services and construction requirements can make a significant difference to how the finished space functions.
A commercial fit out can involve anything from adapting an existing office to completing a larger interior renovation for a medical facility, retail environment or specialist business. The scope depends on the building, the intended use of the space and the requirements of the organisation.
Elite Built provides commercial interior services in Christchurch, including office and retail renovations, medical facility construction, custom interiors, commercial building strengthening and project management. Its commercial service also includes coordination with design and trade specialists where required.
What Is a Commercial Fit Out?
A commercial fit out is the process of transforming the interior of a commercial building or existing space so it is suitable for a particular business or organisation. While the building itself may already exist, the internal environment may need substantial work before it can support the intended operations.
The commercial fit out meaning can therefore vary depending on the property and its intended use. A project may involve relatively straightforward internal alterations or a more extensive renovation involving multiple trades and building systems.
An internal fit out can include elements such as:
• Internal partitions and room layouts
• Flooring and ceiling finishes
• Lighting and electrical work
• Plumbing where required
• Joinery and storage
• Reception areas
• Offices and workstations
• Meeting rooms
• Staff facilities
• Customer-facing areas
• Specialist rooms or facilities
The objective is to create an interior that works for the people using it. For example, an office may need private meeting rooms, collaborative areas and practical storage, while a medical facility may require a different arrangement of treatment rooms, reception areas and specialist spaces.
This means a commercial building fit out should begin with an understanding of how the space will actually be used rather than simply focusing on its appearance.
What Can a Commercial Fit Out Include?
The scope of a commercial interior fit out depends on the existing condition of the building and the requirements of the business. Some projects involve changing an existing layout, while others involve a more comprehensive transformation of the interior.
Space Planning and Internal Layouts
Space planning is an important part of any fitout because the layout affects how people move through and use the premises.
An effective layout considers areas such as entrances, reception spaces, workstations, meeting rooms, storage and staff facilities. It can also account for privacy, customer movement, accessibility and the relationship between different parts of the business.
The existing building structure may also influence what can be changed. Columns, services, windows, entrances and other fixed elements can all affect the available options.
Interior Finishes and Materials
Materials and finishes need to suit the purpose of the premises. A customer-facing environment may require a particular visual character, while a busy workplace may place greater emphasis on durability and ease of maintenance.
Flooring, walls, ceilings, joinery and other finishes should be considered as part of the wider interior rather than selected independently. Their appearance, practical performance and relationship with the layout all contribute to the finished environment.
Lighting and Electrical Requirements
Lighting needs to reflect the activities taking place in each part of the premises. Work areas, reception spaces, meeting rooms and specialist rooms may have different requirements.
Electrical planning is also closely connected to the way a commercial space operates. Workstations, equipment, appliances and technology all need suitable locations and access to services.
Considering these requirements during planning can help avoid unnecessary changes later in the project.
Work Areas and Shared Spaces
Depending on the organisation, a commercial fit out may include private offices, open work areas, meeting rooms, reception areas, breakout spaces and storage.
Not every business needs the same combination. The appropriate arrangement should reflect the number of people using the space, the type of work being performed and the interaction between staff, customers and visitors.
Commercial Office Fit Outs for Different Business Needs
A commercial office fit out should be based on the way the organisation operates rather than on a standard office template.
A business with frequent client meetings may need a prominent reception area and several meeting spaces. Another organisation may require more open work areas, private offices or specialist rooms. Businesses can also have different storage, staff amenity and technology requirements.
Important planning considerations can include:
• The number of people using the workplace
• How staff move between different areas
• The amount of private and shared space required
• Meeting and client requirements
• Storage needs
• Staff amenities
• Equipment and technology
• Opportunities for future changes
• How the interior reflects the organisation's identity
The aim is not simply to fill the available floor area. The layout should make sensible use of the space while allowing the business to carry out its everyday activities comfortably and efficiently.
Good office architecture and interior planning should therefore consider both the physical building and the practical requirements of the people using it.
Planning a Commercial Space Renovation in Christchurch
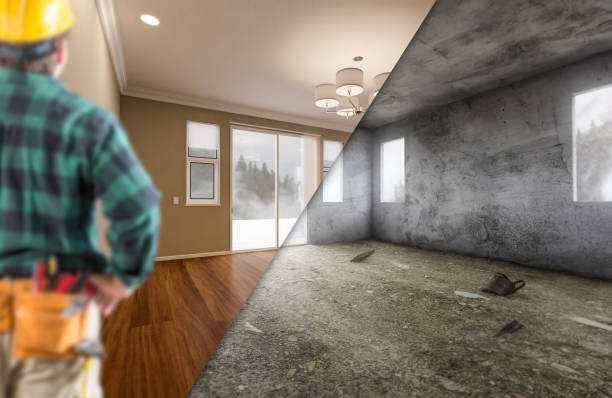
A commercial space renovation often starts with an existing property rather than an empty building. This makes understanding the current space particularly important.
Before work begins, businesses can consider what is currently working, what creates difficulties and what needs to change. The existing floor plan, building services, finishes and structural elements can all influence the project.
A practical planning process may involve:
1. Assessing the existing commercial space
2. Defining the business's functional requirements
3. Identifying limitations within the current layout
4. Establishing priorities for the new interior
5. Developing the design and construction approach
6. Coordinating the required trades and specialists
7. Completing the work and preparing the space for use
Christchurch businesses may be working with older commercial premises, recently developed spaces or buildings that require a combination of interior renovation and structural work. The appropriate approach will depend on the individual property.
Elite Built's commercial services include complete renovations for offices and retail spaces, with work that can include structural steel framing, ducting and insulation. The company also undertakes seismic upgrades and steel fabrication for applicable commercial building projects.
Commercial Interior Design and Business Interiors
Commercial interior design is not simply about selecting colours, furniture or decorative finishes. It is closely connected with how a business uses its premises.
A well-planned commercial interior can bring together practical requirements such as:
• Movement through the workplace
• Customer and visitor areas
• Staff spaces
• Privacy
• Storage
• Lighting
• Material selection
• Brand presentation
• Maintenance requirements
These elements need to work together rather than being treated as separate decisions.
For example, reception should be considered in relation to the entrance and customer journey, while meeting rooms need to be positioned in a way that works for the organisation's communication and privacy requirements.
The best business interiors are therefore not necessarily the most elaborate. They are spaces where the design supports the activities taking place within them.
Elite Built's commercial service includes work across medical facilities, offices, retail spaces and custom interiors. Its commercial projects can involve collaboration with design and fit-out specialists, architects and other trade professionals.
The Commercial Fit Out Process
Every project has its own requirements, but a typical commercial fit out can progress through several broad stages.
1. Consultation and Planning
The process begins by understanding the building, intended use of the space and practical requirements. Existing design or project teams can also be brought into the discussion.
Elite Built describes its initial stage as consultation and planning, where it works with clients or their chosen design team to understand the project's goals and practical requirements.
2. Design and Collaboration
The next stage involves developing the design direction and coordinating the relevant specialists. Depending on the project, this may involve architects, interior designers, builders and specialist trades.
The design should reflect the intended use of the space while accounting for the existing building and construction requirements.
3. Construction and Fitout
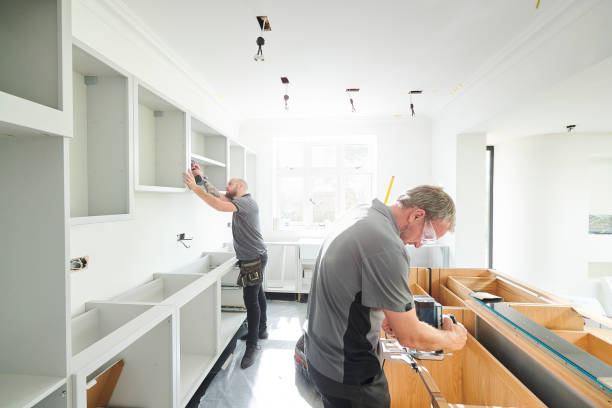
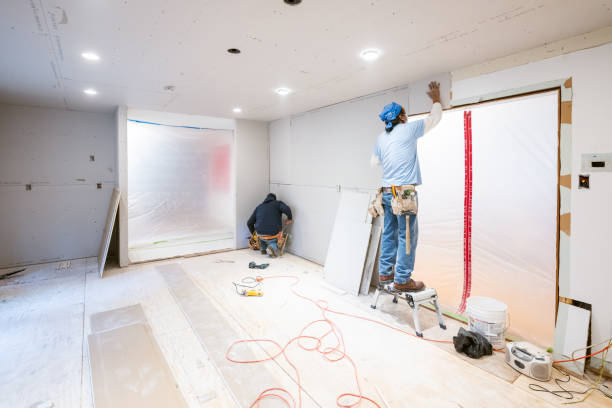
Once the project is ready to proceed, construction and fitout work can begin. Depending on the scope, this may include partitions, services, finishes, joinery and other interior elements.
Coordination becomes particularly important when several trades are working within the same space.
4. Completion and Handover
The final stage involves completing the remaining work, checking the finished environment and preparing the premises for handover.
The exact sequence can vary depending on the building, project scope, design and construction requirements. Elite Built's stated process covers consultation and planning, design and collaboration, construction and fitout, followed by completion and handover.
Working With Fit Out Designers, Builders and Other Professionals
Commercial projects can involve several different professionals, and their roles may overlap depending on the project structure and scope.
A fit out designer may focus on how the internal environment should look and function. Architects may be involved where architectural design or building-related requirements form part of the project. Interior designers can contribute to finishes, spatial planning and the overall interior concept.
Builders and specialist trades then help turn the plans into the finished physical space.
Not every project requires the same team. A relatively straightforward internal renovation may have different requirements from a medical facility, retail development or larger commercial refurbishment.
Businesses searching for commercial interior fit out companies or commercial architects Christchurch should consider what their particular project requires before determining which professionals need to be involved.
Elite Built can work with existing design and project management teams or coordinate the project where required. Its commercial service also involves collaboration with architects, interior designers, subcontractors and specialist trades.
Considerations When Planning a Commercial Fit Out
Planning a commercial fit out involves more than deciding where walls and furniture should go. The finished environment needs to work with the existing building and the organisation's practical requirements.
Several areas deserve consideration.
Purpose of the space: The interior should reflect the activities taking place there. A retail environment, office and medical facility can have very different requirements.
Existing building conditions: The current structure, services and layout can influence what is practical within the proposed design.
Workflow: Staff, customers and visitors should be able to move through the premises in a logical way.
Materials: Finishes should suit the environment, expected use and maintenance requirements.
Lighting and services: Electrical, lighting, plumbing, heating, ventilation and other building services may need to be considered alongside the interior design.
Accessibility: Access requirements should be considered during planning rather than treated as an afterthought.
Future flexibility: A business may change over time, so the layout can benefit from allowing reasonable flexibility where appropriate.
Project coordination: Where multiple specialists and trades are involved, clear communication and coordination can help keep the work organised.
For projects that involve structural changes or building-specific requirements, the appropriate professionals should determine what design, engineering, approval or compliance work is necessary.
Commercial Fit Outs in Christchurch
For businesses considering Commercial Fit Outs in Christchurch, the first step is to understand the relationship between the property and the organisation that will use it.
An existing commercial building may have characteristics that affect the project, including its structure, internal services, floor plan and current condition. At the same time, every business has its own requirements for staff, customers, equipment, storage and daily operations.
This makes a site-specific approach important. Rather than applying the same layout to every commercial property, the interior should respond to the building and its intended use.
Christchurch also has a particular relevance for projects involving existing buildings and structural considerations. Elite Built's commercial service includes seismic upgrades, structural steel fabrication and work intended to return commercial buildings to a leasable state where required.
For some projects, the work may primarily involve an interior renovation. For others, commercial fitouts may form part of a wider construction or building-strengthening project. Understanding the scope at the beginning can help determine which design, construction and specialist services are needed.
Creating a Practical Commercial Interior
A successful commercial interior should make sense for the people who use it every day.
That starts with a practical layout. Work areas should have appropriate space, circulation should be considered, and shared facilities should be positioned logically. Materials and finishes should support the type of activity taking place within the premises.
Flexibility can also be useful. Business requirements can change, so a commercial environment that allows reasonable adaptation may remain useful for longer than a space designed around a single short-term arrangement.
The visual character of the interior matters as well, particularly for businesses that receive customers or clients. However, appearance should work alongside practical requirements rather than replacing them.
Ultimately, a well-planned commercial building fit out brings together the building, interior design and business requirements into one usable environment.
Planning Your Commercial Fit Out With Elite Built
Businesses planning Commercial Fit Outs Christchurch can explore the commercial services offered by Elite Built, including commercial interiors, office and retail renovations, medical facility construction, custom interiors, building strengthening and project management.
Elite Built works with clients' existing design teams where applicable and can also coordinate design and trade expertise as part of the wider project process. Based in Christchurch, the company provides commercial construction and interior services for a range of business requirements.To discuss a commercial renovation, fitout or interior project, Contact Elite Built.