Renovating a building you’re still trading from is stressful. Noise, dust, and a corridor suddenly closed on the one morning a client visits. Staff get grumpy. Customers wander off. Nobody wants that, and with the right commercial renovation contractor you can avoid most of it.
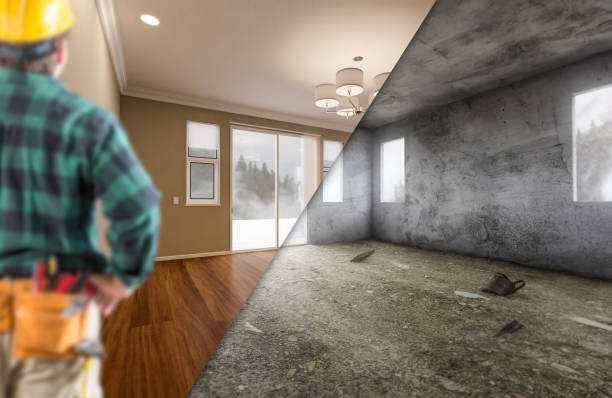
The usual fix is a multi-stage commercial renovation. You don’t rip the whole place apart at once. The building gets done in phases, one area after another, and the parts that can keep working do.
For New Zealand businesses, good commercial renovation planning comes down to four things: knowing what you want, setting a budget that holds up, lining up the trades, and keeping everyone safe while the work goes on. It doesn’t matter if it’s an office, a shop, a medical practice, or something else.
Elite Built does commercial interiors and construction, and much of that work happens while people are still using the building. If you understand how a staged job runs before you sign anything, you’ll make better decisions and get a better result.
What Is a Multi-Stage Commercial Renovation?
It’s a renovation done in separate chunks rather than one big push. Each chunk has its own timeline, its own work, and its own finish line.
It suits the business that can’t close for a fortnight. Or at all.
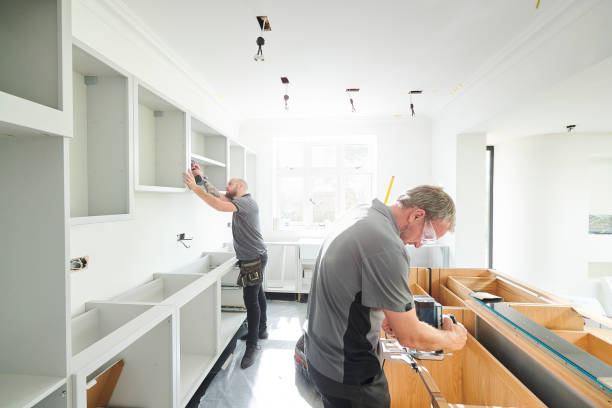
Picture an office renovation. Reception goes first, then meeting rooms, then the main workspace, then the staff kitchen and bathrooms. Or a shop that does the back half of the floor while customers keep buying from the front.
Typical jobs are office refurbishment, shop fit-outs, medical upgrades, interior renovations and general building improvements.
What you’re really doing is fitting the building work around your business, not the other way round. Get that right, and costs stay manageable, customers can still get in, and you lose less trading time.
1. Work Out What You Actually Need
Start by looking at what you’ve got. Walk through it with a notepad. What’s annoying you: your staff or your customers?
Maybe the layout is wrong. Maybe the lighting is dismal, the carpet is worn out, reception feels dated, or you’ve got four people sharing one meeting room. For a shop, it might be customers bunching up near the door because the floor doesn’t flow.
A proper building assessment should also flag structural limits, existing services, accessibility requirements, and anything likely to cause grief once work starts.
Next, split your spaces into two groups. Which areas need work first? Which can stay in use while the crew is elsewhere? That split decides your order of attack.
A medical facility will often put treatment rooms and essential services at the front of the queue. A retailer will care more about customer flow, displays, and the checkout.
Be clear on objectives early. Your contractor can’t price a vague wish list.
2. Set a Realistic Commercial Renovation Budget
Costs swing with the condition of the building, the size of the job, the materials, the labour, and how fiddly the work turns out to be.
On a commercial refurbishment in New Zealand, remember you’re paying for two things: the building work, and the cost of keeping your doors open while it happens.
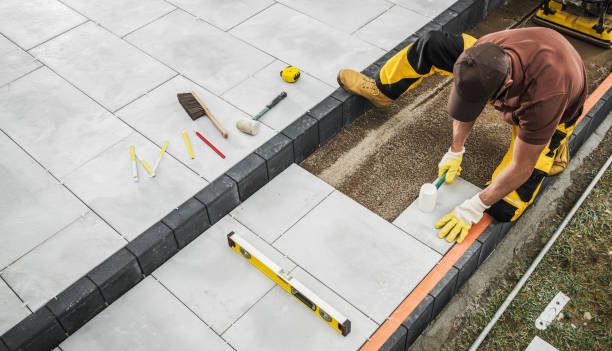
Your commercial renovation budget should cover demolition, flooring, painting, electrical upgrades, plumbing, ventilation, finishes, and any specialist trades. Depending on the job, add professional fees, building consent requirements and inspections.
Staging brings extra costs of its own. Temporary partitions, floor and furniture protection, shifting equipment, and work done after hours.
Then weigh up downtime. Closing the whole premises for a few days can end up costing more than doing the work in phases, even though phasing means more coordination.
Get a detailed quote from your commercial renovation contractor, and ask what’s in and what’s out. Then add a contingency. Old buildings hide things behind walls, and plans change halfway through. You’ll want some room when that happens, not a panic.
3. Break the Work Into Stages That Make Sense
How you carve up the job is one of the biggest calls you’ll make.
Every phase needs a defined scope, a target finish date, and a plan for safe access to the areas still in use.
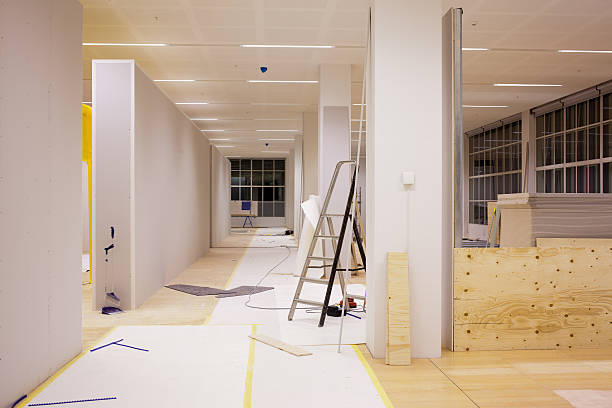
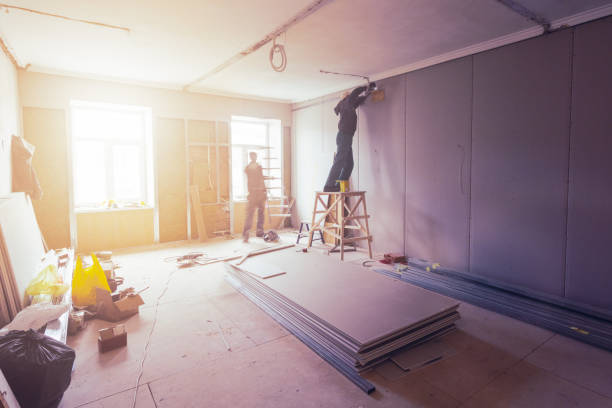
A common pattern: site preparation first, along with planning and any essential infrastructure upgrades. Then the first section gets renovated. Staff or equipment move in. The crew starts on the next section while you work in the finished one.
Finishing work, cleaning, inspections and handover come last.
That said, the sequence depends on the building. Structural work, electrical, plumbing and ventilation often have to go in before the pretty stuff, like finishes and fixtures.
A tidy construction schedule helps the contractor book trades, time deliveries and stop people doing the same job twice.
If it’s an office renovation, retail refurbishment or an interior upgrade, sensible phases make it far easier to live with.
4. Build the Commercial Renovation Timeline Around Your Trading Hours
A realistic commercial renovation timeline has to suit the builders and your business at the same time.
Before anything starts, mark down the busy times, client appointments, staff rosters, and any activity that needs quiet.
Offices can often push the loud work to after hours. Shops may need to avoid peak trading, and that includes making sure a big delivery doesn’t arrive in the middle of your Saturday rush.
Sit down with your contractor and agree a programme. It should show the milestones, delivery dates, planned service interruptions and a finish date for each stage.
Allow time for inspections, material deliveries and the odd delay. A schedule you can actually hit is better than a tight deadline that rushes the crew and hurts quality.
And talk to people. Staff need to know when their desk or workspace is changing. Customers need to hear about any access changes. Your contractor needs to know which areas can’t be touched.
5. Minimising Business Disruption on Site
Staying open during a renovation takes close teamwork between the builders and the people using the building.
Dust, noise, stacked materials and blocked walkways all cause problems when nobody’s keeping an eye on them.
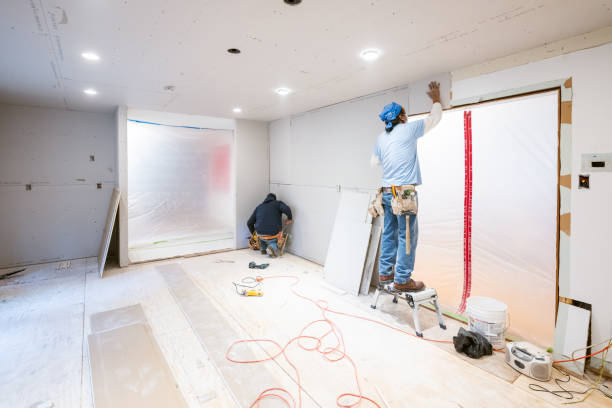
Set up temporary work areas and keep the construction zone apart from occupied space. Barriers, dust control, regular cleaning, and limited access all help. Think of a dust barrier between a clinic’s waiting room and the work area.
You’ll need a plan for how staff, customers, deliveries and emergency exits move through each phase.
Before work begins, list the equipment, furniture, stock, and paperwork that has to be moved or protected. If a service needs to be shut off, choose the timing carefully and let people know well ahead.
Some work doesn’t mix with a business that’s still running. Major structural work, or anything involving hazardous materials, is the obvious one. Sometimes the safe answer is closing that area off for a while.
Handle it well and minimising business disruption protects your staff, keeps customers on side and holds normal operations together as far as is practical.
6. Know the New Zealand Building and Safety Requirements
Commercial renovations in New Zealand have to meet the relevant building rules and workplace health and safety obligations.
Whether you need building consent depends on the work and on the existing building. Check with your local council and the right building professionals before work starts.
The government’s Building Performance website is a useful place to start reading.
Depending on the job, you may need to think about structural safety, fire protection, accessibility, electrical work, plumbing and changes to essential building services.
Site safety needs its own attention when contractors are working inside a building people are still using. Clear site boundaries, hazard management, emergency procedures, and a direct line between you and the builders all matter here.
Medical facilities, hospitality venues and other specialised businesses can have extra operational requirements too.
Your commercial renovation project plan should say who’s responsible for safety, approvals, inspections and site management before work begins. Keeping the business going is never a good enough reason to cut corners on safety or compliance.
7. Choose an Experienced Commercial Renovation Contractor
Your choice of contractor affects cost, timing, and quality more than almost anything else.
Commercial work usually has several trades coming through in a set order. When the building is still occupied, the contractor also needs to know how to manage access, protect the areas in use, and keep disruption low.
Look for a track record in commercial renovations, office fit-outs, retail refurbishment or similar projects. Ask how they run project management, control the budget, schedule the work and keep you informed.
Ask who coordinates the subcontractors, who handles variations, and who signs off each stage.
Elite Built offers commercial interiors for offices, retail spaces, medical facilities and custom commercial spaces, plus project management and commercial building strengthening.
If you’re considering commercial renovations in Christchurch, you can read about Elite Built’s commercial services and see what the team takes on.
Pick someone who understands how your business runs day to day. That’s what turns a plan on paper into something that works on site.
8. Keep Track of Progress and Handle Changes Carefully
You can plan carefully and still get surprises. Materials turn up late. A hidden structural problem appears when the ceiling comes down. The scope shifts. Any of these can move your costs and completion dates.
Hold regular progress meetings. Problems are cheaper to fix when you spot them early.
Compare progress to the agreed schedule and budget. Confirm which area is next, whether deliveries are on track, and whether any change will affect your staff or customers.
Keep written records of approved variations, revised timelines and key decisions. Before you approve extra work, ask what it does to cost, safety, sequencing, and your operations.
Check the workmanship in each phase before the crew moves on. It’s much easier to fix something now than after another wall has gone up in front of it.
Good project management cuts confusion and keeps people accountable. And it keeps the job moving.
9. Finish Each Stage Properly Before You Reopen the Area
Staff and customers shouldn’t go back into an area until it’s ready for safe use.
When the building work is done, arrange cleaning, inspections and checks of the relevant building services. Fix outstanding defects. Where it applies, confirm the required approvals are in place before the space is used.
Bring furniture, equipment and stock back in an orderly way so it doesn’t block the work still going on elsewhere.
The handover should include the relevant documents, maintenance information and details of any work still outstanding.
Closing out every stage the same way keeps standards consistent and makes the move back to normal trading easier on everyone.
Plan Your Commercial Renovation With Confidence
A good multi-stage commercial renovation takes more than a nice design. You need a careful budget, a practical schedule, trades that work together, and a clear idea of how the work will hit your daily operations.
Assess your premises, break the job into phases, and put safety first. Do that, and you can improve your space without causing more disruption than you have to.
It might be an office refurbishment, a retail fit-out, a medical facility upgrade or a wider building renovation. An experienced team makes the whole process less painful.
Elite Built supports commercial interior and construction projects built around the needs of different business environments. If you’re considering a commercial renovation in Christchurch, visit Elite Built to see its services and talk through your project.