A well-planned renovation can change the way a home works without losing the qualities that made the property worth keeping in the first place. Sometimes the goal is to create a more practical kitchen, improve the flow between living areas or add another room. In other cases, a renovation may involve a much broader transformation of the property.
For homeowners considering a home renovation in Christchurch, important decisions often begin well before construction starts. The existing condition of the property, the desired layout, materials, finishes, specialist trades and sequence of work all need to be considered together.
A renovation also needs to respond to the home that is already there. New spaces and updated features need to work with the existing structure rather than feeling disconnected from it.
Whether the project involves one area or a more substantial transformation, careful planning can help create a home that is more practical, comfortable and suited to the way it is used.
What Can a Home Renovation Include?
The term home renovation can cover a wide range of projects. There is no single approach that suits every property.
A smaller renovation might focus on updating one room, while a larger project could involve changing the layout, extending the building or substantially remodelling the interior and exterior.
Common renovation work can include:
• Kitchen upgrades and new cabinetry
• Bathroom improvements
• Interior remodelling
• Changes to room layouts
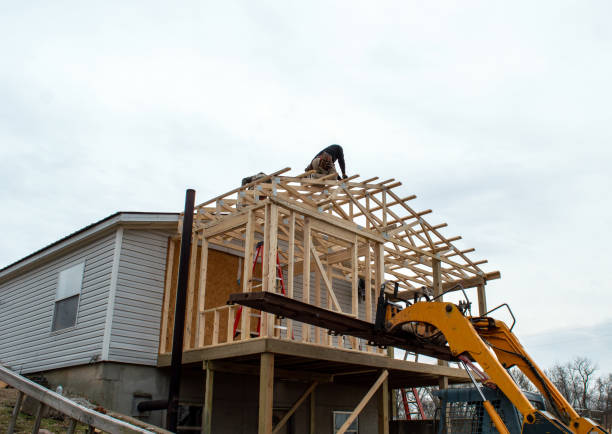
• Home extensions
• Exterior remodelling
• Re-roofing or re-cladding
• Improvements to living areas
• Updating older finishes
• Creating better connections between indoor spaces
• Restoring or retaining selected existing features
The right scope depends on what the property needs and what the homeowner wants to achieve.
For example, removing a wall may make a living area feel more connected, but the change also needs to be considered in relation to the existing structure, services, flooring, lighting and surrounding rooms.
This is why renovation planning should look at the whole property rather than treating each change as a separate decision.
Planning a Home Renovation in Christchurch
Good planning provides a clearer starting point for construction.
Before deciding on finishes or individual features, think about how the property currently works. Which areas feel cramped? Where is storage lacking? Are rooms being used differently from when the home was originally designed? Are there existing features worth retaining?
These questions can help establish the purpose of the renovation.
For a home renovation in Christchurch, homeowners should consider several factors during the planning stage can include:
• Assessing the existing property
• Establishing the main goals of the renovation
• Reviewing the current layout
• Identifying structural or construction requirements
• Considering how rooms connect
• Selecting materials and finishes
• Establishing the sequence of work
• Coordinating designers, builders and specialist trades
• Considering which existing features should remain
It is also useful to think beyond the individual room.
A new kitchen may open into a dining area, which then connects to a living space. If each area is designed without considering the others, the finished renovation can feel visually fragmented.
Planning the relationship between spaces from the beginning makes it easier to create a cohesive result.
Checking Building Consent Requirements
Before renovation work begins, homeowners should establish whether the proposed work requires a building consent. The requirements depend on the type and scope of the project, and some lower-risk building work may be exempt under New Zealand legislation. Structural alterations, additions and certain other types of work can require consent, while exempt work still needs to comply with the Building Code.
For an existing property, it is also worth considering how proposed changes may affect the structure and other parts of the home. Renovation work can sometimes reveal conditions that were not visible during the initial planning stage. Checking the requirements early and discussing the project with the appropriate council or building professional can help clarify what approvals, documentation and inspections may be needed before work begins.
The owner remains responsible for making sure the renovation meets the applicable requirements, so consent and compliance should be considered as part of the planning process rather than left until construction is underway.
Working With Home Renovation Builders
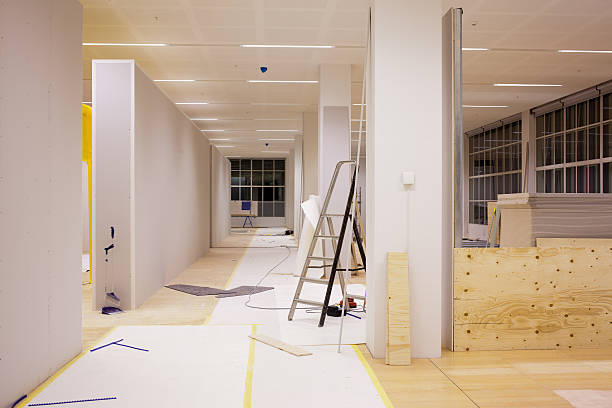
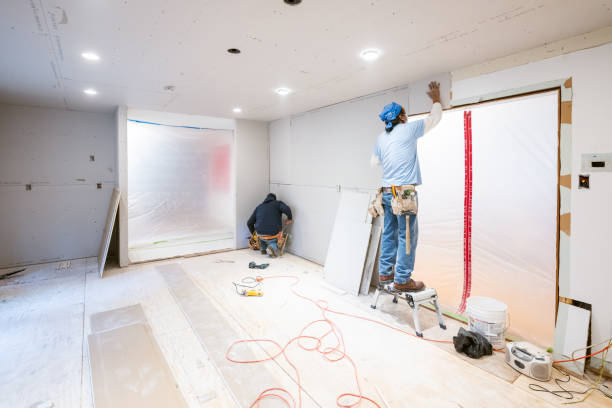
Renovations often involve more complexity than simply replacing old finishes. Existing walls, floors, ceilings, services and structural elements can all influence what is possible.
This is where experienced home renovation builders can play an important role.
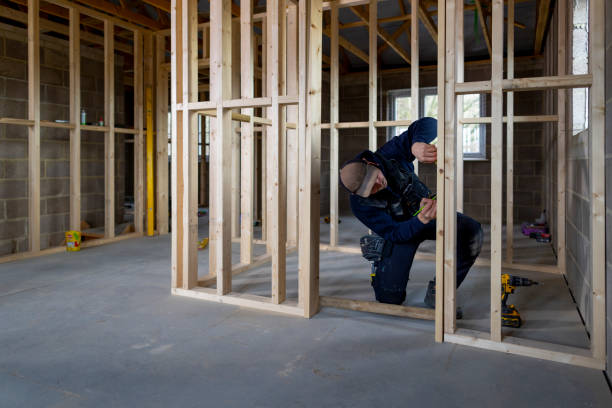
A renovation builder needs to understand the existing property as well as the proposed changes. Depending on the project, the work may involve construction, extensions, interior remodelling, exterior changes and coordination with other professionals.
When discussing a renovation project, homeowners should have a clear understanding of:
• What work is included
• Which areas of the property will be affected
• What existing features will remain
• Which specialist trades are required
• How the work will be sequenced
• Who will coordinate different parts of the project
• How design decisions will be communicated during construction
The more clearly these responsibilities are understood, the easier it can be to manage a renovation from the early planning stage through to completion.
For larger projects, home renovation contractors may also coordinate with architects, designers and specialist trades. This can be particularly useful when several parts of the property are being changed at the same time.
Planning a Kitchen Renovation
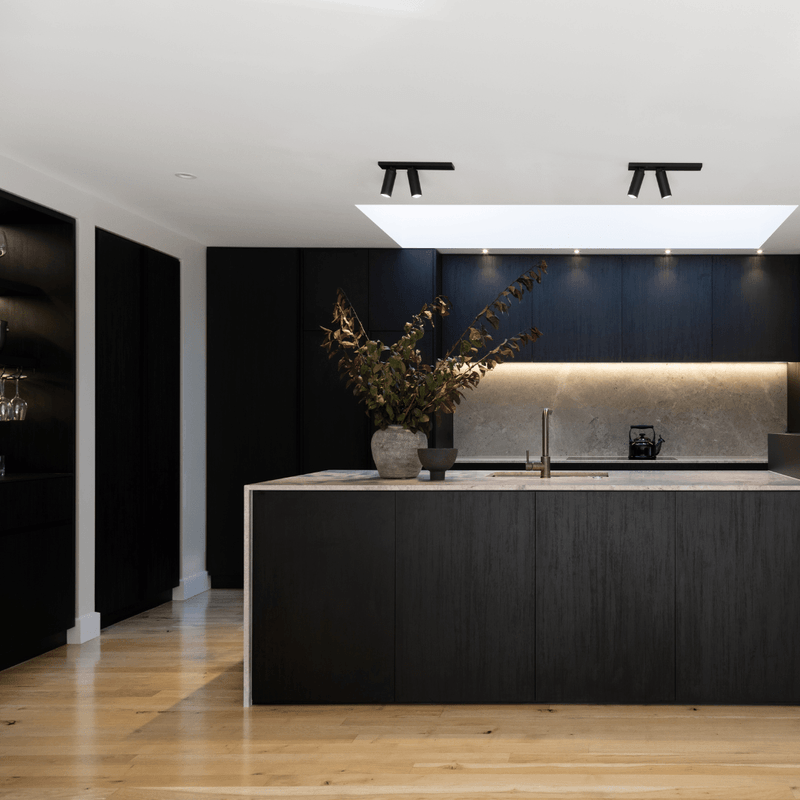
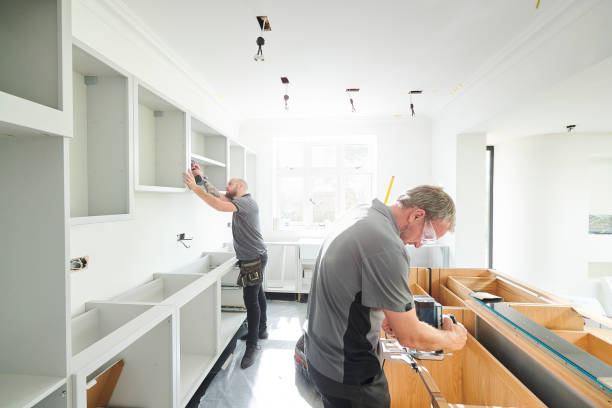
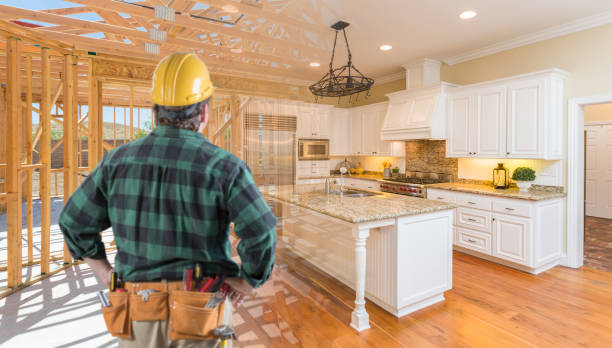
The kitchen is often one of the most detailed areas of a residential renovation because it needs to combine appearance, storage and everyday practicality.
A kitchen should support the way the household actually uses it. The position of preparation areas, appliances, storage and circulation space can influence how comfortable the room is to use every day.
When planning a kitchen renovation, consider:
• The existing layout
• Kitchen cabinets and storage
• Benchtop space
• Appliance locations
• Lighting
• Flooring
• Wall finishes
• Access between the kitchen and other rooms
• Practical movement through the space
Kitchen cabinets can have a particularly strong visual impact because they occupy a large proportion of the room. Their colour, material, handles and layout should work with the benchtop, flooring, splashback and surrounding walls.
Smaller kitchen details matter too. Handles, shelving, lighting, power points and finishing elements may seem minor individually, but together they can influence how practical and cohesive the finished kitchen feels. Considering these details alongside the larger decisions about cabinetry, layout and materials can help create a space that works well as a whole.
With a renovation project involving multiple elements, Elite Built can coordinate the construction process alongside the different professionals and trades involved. This helps ensure that kitchen cabinetry, services, finishes and other components are considered as part of the wider renovation rather than treated as separate tasks.
Making the Kitchen Work With the Rest of the Home
A kitchen does not always exist as a completely separate room.
Many homes have kitchens connected to dining or living areas, which means changes to the kitchen can affect the appearance and function of neighbouring spaces.
For example, changing the kitchen flooring may affect the transition into a dining area. Reconfiguring cabinetry may alter lighting requirements. Opening up a wall can change how natural light moves through the home.
These details are worth considering before construction begins.
A renovation should improve the kitchen without creating a visual or practical disconnect between it and the rest of the property.
Bathroom Renovations in Christchurch
Bathrooms require careful planning because several different building elements come together within a relatively compact space.
A bathroom renovation may involve changes to fixtures, cabinetry, flooring, wall finishes, lighting, ventilation and the overall layout.
When planning bathroom renovations in Christchurch, homeowners should consider how the room will function on a daily basis rather than selecting individual products in isolation.
Important considerations can include:
• Available floor space
• Shower and bath positioning
• Vanity and storage requirements
• Lighting
• Ventilation
• Flooring and wall finishes
• Access to plumbing and other services
• The relationship between fixtures and available circulation space
A bathroom can look impressive while still being awkward to use if the layout has not been considered carefully.
Storage is another practical issue. A well-planned vanity, shelving or built-in storage can help keep frequently used items accessible without making the room feel crowded.
Renovating an Existing Home
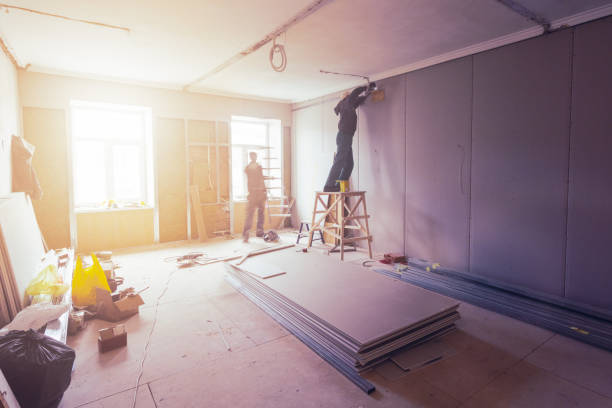
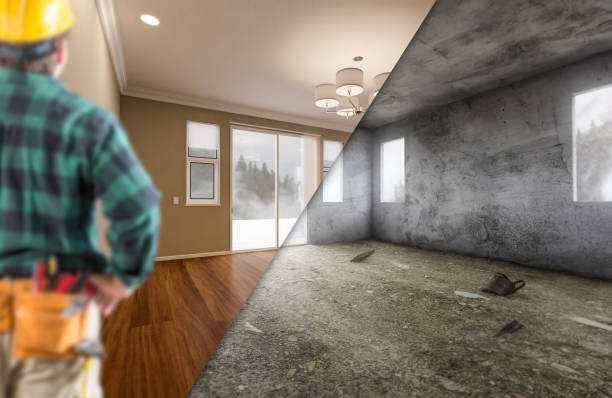
Renovation work can differ considerably from constructing a new home because the builder has to work with an existing structure. Walls, flooring, roofing, windows, services, joinery and other elements may already be in place, and some parts of the building may not be visible until work begins.
This is one reason renovation projects can require careful assessment before construction starts. Opening an existing wall, changing a layout or adding an extension can affect other parts of the property, so the proposed work needs to be considered alongside the existing structure.
For homeowners planning builders in Christchurch renovations, it is useful to understand how the new work will connect with what is already there. Existing character features may also need to be retained or incorporated into the updated design.
A well-planned renovation should improve the functionality of the home while maintaining a sensible relationship between new and existing elements.
Creating Better Flow Between Spaces
A renovation can provide an opportunity to improve how different parts of the home connect. A property may have enough floor area but still feel difficult to use because rooms are poorly arranged or movement between them is restricted.
Depending on the property and scope of work, this could involve opening up selected living areas, reconfiguring a floor plan, improving access to outdoor spaces, adding storage or creating a more useful connection between the kitchen, dining and living areas.
The goal should not simply be to change the floor plan. Each change should have a practical purpose and contribute to how the household uses the home every day.
Renovating an Existing Christchurch Home
Older and established homes can present different renovation considerations from recently constructed properties.
Existing homes may contain features that homeowners want to retain, such as timber flooring, original joinery, decorative details or established room proportions.
The objective does not always need to be making an older property look completely new. In many cases, a renovation can improve functionality while retaining elements that give the home its character.
This can involve finding a practical balance between old and new.
For example, a kitchen can be completely updated while still respecting the character of adjoining rooms. A new extension can provide additional living space while using materials and proportions that relate to the original building.
This approach can make the finished renovation feel like part of the property rather than an addition that was simply attached later.
Elite Built and Planning a Renovation That Works for Your Home
A successful renovation starts with understanding what the existing property needs and what you want the finished home to achieve. The most useful renovation decisions are not always the most dramatic ones. Improving the flow between rooms, adding practical storage, reworking an inefficient kitchen, creating a better bathroom layout or extending a living area can all change how a home is used.
For homeowners considering home renovation in Christchurch, it is important to approach the project as a connected process. The structure, layout, kitchen, bathrooms, materials, finishes and exterior all need to work together, while the different stages of construction should be planned and coordinated carefully.
Elite Built provides residential construction and renovation services in Christchurch and across New Zealand. Its residential work includes extensions, exterior remodelling and interior remodelling, with project management forming part of its approach to residential projects. The company works with homeowners as well as architects, designers and trade partners, depending on the requirements of each project.
A renovation also needs to respond to the property rather than forcing a standard solution onto an existing home. Careful planning can help determine which features should be retained, where improvements will have the greatest practical value and how new work can connect naturally with the existing structure.
Homeowners can review Elite Built’s residential building and renovation services to learn more about its approach to residential projects. For a project-specific discussion, Contact Elite Built to discuss the requirements of your renovation and the next steps for your home.
With thoughtful planning and the right building team involved from the beginning, an existing home can be adapted to better suit the people who live in it while retaining the qualities that make the property feel like home.